Bal Harbour Residence — Two Bathrooms Design & Visualization
10155 Collins Avenue, Bal Harbour, FL
Overview
Alkobi Vision collaborated with Cabinet Connect on the design of two luxury bathroom interiors — developing the material palette, custom millwork, lighting, and overall design direction.
Services Delivered
- Concept & Layout
- Custom Cabinetry Direction
- Material & Finish Selection
- Lighting Design
- Photorealistic Renderings
- Coordination with Cabinet Connect
Alkobi Vision collaborated with Cabinet Connect on the design and development of two distinct bathroom interiors within a luxury residence at 10155 Collins Avenue in Bal Harbour, Florida.
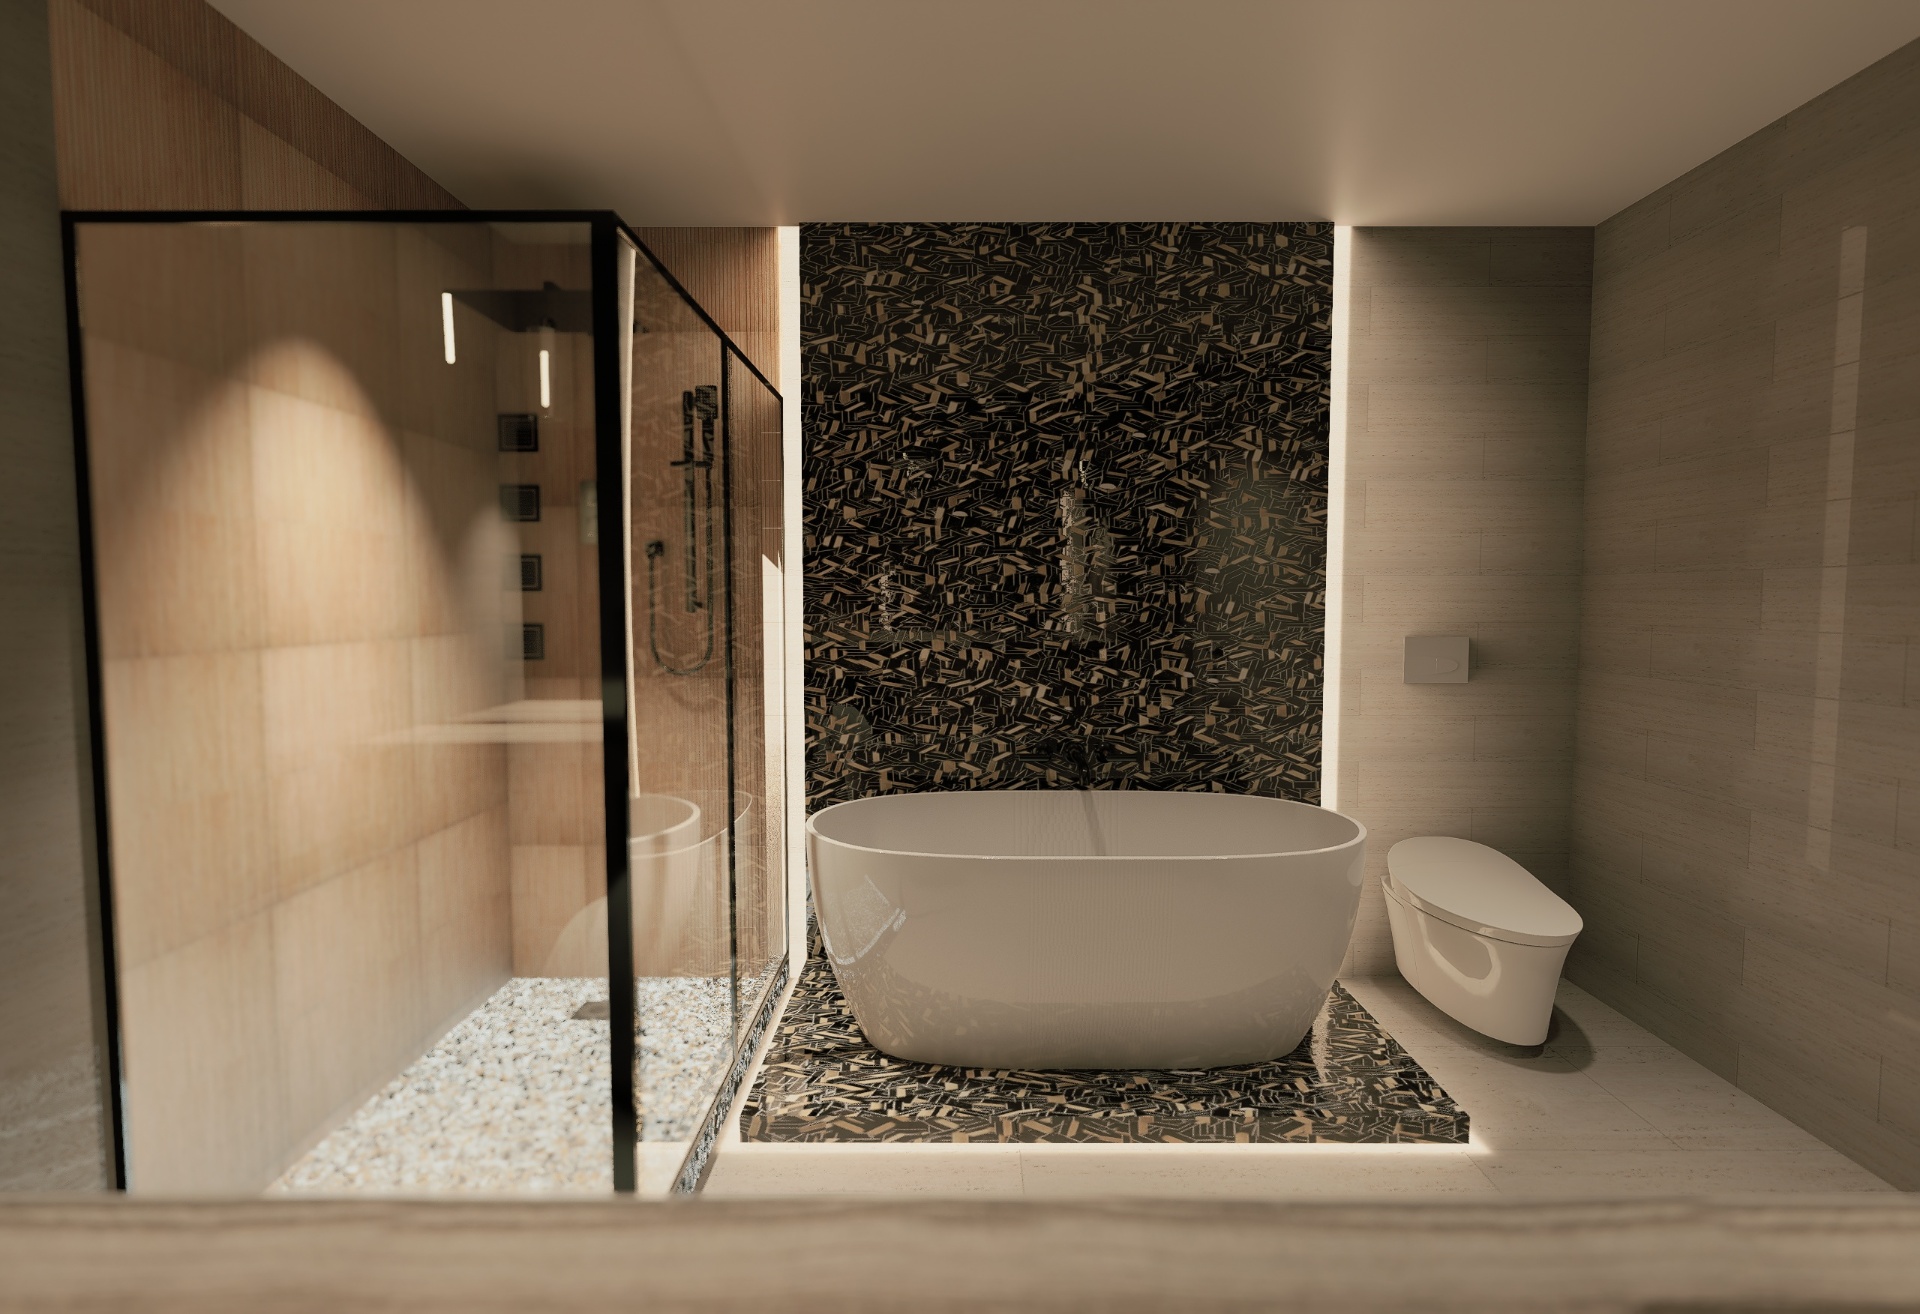
Together, we refined the layouts, material selections, custom cabinetry, lighting, and architectural finishes to create spaces that feel warm, modern, and intentional — while detailed 3D modeling and photorealistic visualization helped guide client presentations, design coordination, and final decision-making.
Renderings
Photoreal visualization.
Materials & Mood
The palette behind the space.
Start Your Project
Ready to see your space before you build it?
Every project begins with a conversation. Tell us about your space and we'll show you what's possible.